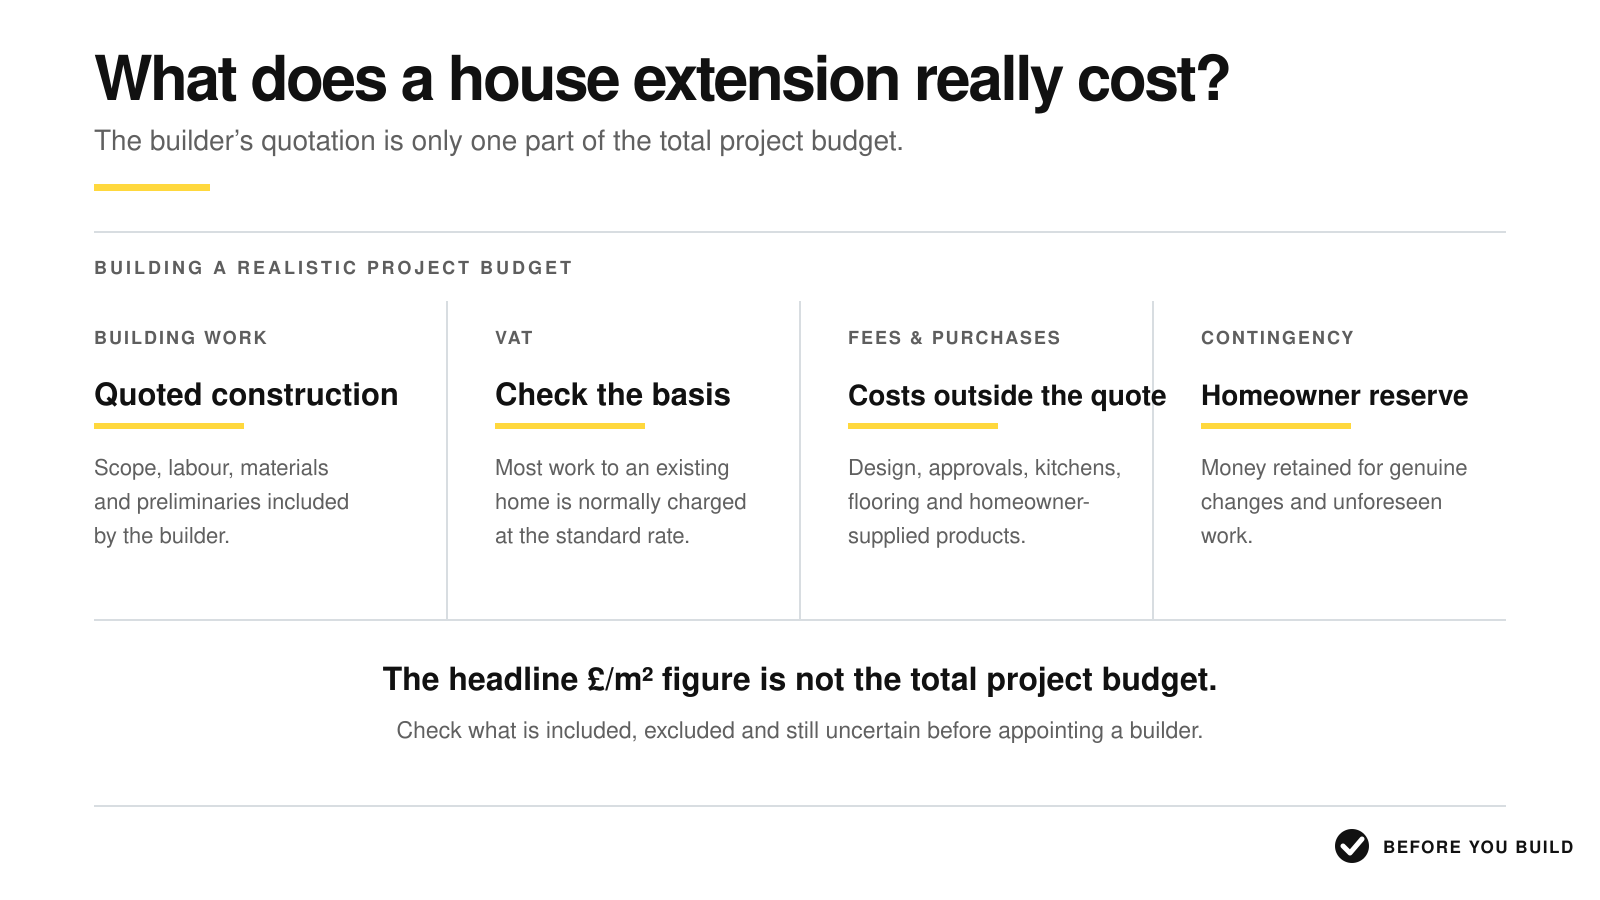
The short answer is that there is no single reliable average cost for a house extension. Size matters, but so do the design, structure, ground conditions, access, specification and—most importantly—what the builder has actually included in the quotation.
For early budgeting, a broad UK construction range of around £2,000 to £3,500+ per square metre can be useful for a relatively straightforward extension. Complex structures, difficult sites, premium glazing, high-specification finishes and higher-cost locations can take the figure beyond this range.
That square-metre figure should not be treated as the total project budget. VAT, professional fees, approvals, kitchens, bathrooms, flooring, landscaping and other items may sit outside the builder’s headline price.
This guide explains how to build a more realistic extension budget and how to check whether quotations cover the same work before appointing a builder.
Typical House Extension Cost per Square Metre
The table below uses a broad construction allowance of £2,000 to £3,500 per square metre. It is intended for initial planning only—not as a project-specific estimate.
| Extension floor area | Broad construction allowance |
|---|---|
| 15 m² | £30,000–£52,500 |
| 20 m² | £40,000–£70,000 |
| 30 m² | £60,000–£105,000 |
| 40 m² | £80,000–£140,000 |
These figures should normally be treated as before VAT unless expressly stated otherwise. They may also exclude design fees, structural engineering, planning and Building Regulations costs, surveys, party wall matters, kitchens, sanitaryware, finished flooring, decoration and external works.
Most building work to an existing home is charged at the standard VAT rate of 20%, although limited exceptions can apply. A quotation should state clearly whether VAT is included, excluded or not applicable.
Why Extension Costs Vary So Much
Two extensions with the same floor area can have very different costs. A simple square room with standard windows is not directly comparable with an open-plan kitchen extension requiring major steelwork, extensive glazing and alterations throughout the existing house.
The main cost drivers are:
1. Size and shape
A larger extension usually costs more overall, but a small extension can have a surprisingly high cost per square metre. Foundations, drainage alterations, structural openings, site setup and professional input may still be required regardless of the added floor area.
Simple rectangular forms are generally easier to build than stepped layouts, wraparound extensions or designs with multiple roof junctions.
2. Structural work
Removing the existing rear wall, creating wide openings or supporting upper floors can require substantial steelwork, temporary works and carefully sequenced construction.
The builder’s price may be based on preliminary drawings before the structural design is complete. If so, the steelwork, padstones, foundations and temporary support may only be allowances rather than confirmed prices.
3. Ground conditions and foundations
Foundation costs can change because of poor ground, nearby trees, drains, made ground, sloping sites or the foundations of neighbouring buildings.
A quotation should explain the assumed foundation depth and what happens if Building Control or the engineer requires something different. Wording such as “standard foundations allowed” is not enough unless the assumed dimensions and adjustment method are clear.
4. Access and site constraints
Restricted access affects labour, waste removal, deliveries and the machinery that can be used. Building through a terraced house is usually more demanding than working beside a property with direct driveway access.
Parking restrictions, scaffolding licences, protection of occupied areas and limits on working hours can also affect the cost.
5. Doors, windows and rooflights
Large aluminium sliding doors, bespoke glazing, roof lanterns and multiple rooflights can add considerably more than standard windows and doors.
Check whether the quotation includes supply, installation, structural support, glazing specifications, thresholds, trims, making good and any electrical requirements for powered rooflights or blinds.
6. Kitchens, bathrooms and finishes
An extension described as a “kitchen extension” does not necessarily include the kitchen itself. The builder may have priced only the new structure and basic services.
Kitchen units, worktops, appliances, sanitaryware, tiles, finished flooring, decorating and specialist joinery may be excluded, included as allowances or supplied directly by the homeowner.
7. Alterations to the existing house
The work rarely stops at the line of the new extension. The project may also require changes to heating, electrics, drainage, floors, ceilings, decoration and adjoining rooms.
If these areas are not defined on the drawings and in a written specification, builders may make different assumptions and produce prices that are not like for like.
8. Location and market conditions
Labour rates, delivery costs, parking, access and contractor availability vary across the UK. Prices can also change between the early design stage and the intended start date.
A builder should confirm how long the quotation is valid and whether labour or material prices can be adjusted before or during the work.
Single-Storey Extension Cost
A single-storey extension carries the full cost of its foundations and roof across one new floor. Its cost per square metre can therefore be higher than homeowners initially expect, particularly on a small project.
Rear extensions are often the simplest form, but the price rises where the design includes:
- Wide structural openings into the existing house
- Large areas of glazing
- Flat-roof lanterns or complex pitched roofs
- Drainage diversions
- A new kitchen or utility room
- Underfloor heating
- Significant alterations to existing rooms
- Difficult access or extensive temporary protection
The critical question is not only the extension’s size. It is whether the quoted price covers the complete finished project the homeowner expects.
Double-Storey Extension Cost
A double-storey extension does not usually cost exactly twice as much as a single-storey extension of the same footprint. The foundations and roof serve two floors, which can reduce the cost per square metre.
However, the total price will still be higher because of the additional walls, floor structure, scaffolding, internal alterations, windows, heating, electrics and finishes. First-floor changes may also affect bedrooms, bathrooms, circulation and the existing roof.
Planning constraints can be more significant for two-storey extensions, and the structural design may be more involved. Any broad square-metre rate should therefore be checked against the actual drawings and specification.
Rear, Side-Return and Wraparound Extension Costs
Rear extension
A simple rectangular rear extension is often the most straightforward option. Costs increase where the entire back wall is removed, the garden has poor access or the extension includes a high-specification kitchen and extensive glazing.
Side-return extension
A side-return extension may add relatively little floor area but still require drainage changes, structural work, roof glazing and substantial alterations to the existing rear rooms. This can make its cost per square metre comparatively high.
Wraparound extension
A wraparound extension combines rear and side work. It can create valuable space but usually involves more external wall, more complicated roof junctions and greater structural alteration than a simple rear extension.
The shape of the extension should therefore be considered alongside its area when assessing an early budget.
What Is Often Missing From an Extension Price?
The builder’s quotation may represent only part of the money needed to complete the project. Common items outside the headline price include:
- VAT
- Architect or architectural designer fees
- Structural engineer fees
- Planning application and other statutory fees
- Building Control charges
- Measured surveys and specialist investigations
- Party wall surveyor costs where required
- Drain surveys and unexpected drainage alterations
- Utility-company charges or supply upgrades
- Kitchen units, worktops and appliances
- Sanitaryware, tiles and finished flooring
- Decorating
- Landscaping, patios, steps, fencing and making good
- Loose furniture and window coverings
- Temporary accommodation or storage
- A homeowner’s contingency
Some of these items may be included by one builder and excluded by another. Never assume that a higher quotation is more expensive until the scope has been compared on the same basis.
Builder’s Quote Versus Total Project Budget
These are not the same figure.
The builder’s quotation is the price offered for the work described in that particular document, subject to its assumptions, allowances, exclusions and terms.
The total project budget should also account for costs paid to other parties, homeowner-supplied products, uncertain work and a sensible contingency.
A realistic budget can be considered as:
Builder’s confirmed price
+ excluded project costs
+ professional and statutory fees
+ homeowner-supplied items
+ realistic adjustments to allowances
+ contingency
= working total project budget
This distinction explains why a £70,000 builder’s quotation can sit within a project that ultimately requires a substantially larger overall budget.
Why the Cheapest Extension Quote May Not Be the Cheapest Final Cost
A low quotation can be genuine, but it can also result from:
- Less work being included
- Vague or basic specifications
- Unrealistically low PC sums
- Large provisional sums
- Missing professional or approval costs
- Excluded kitchens, flooring or decorating
- Different assumptions about drainage or foundations
- VAT being omitted
- Necessary work being priced later as an extra
The headline totals should be normalised before deciding which quotation offers the best value. This means adding known exclusions, correcting unrealistic allowances and resolving differences in scope.
The aim is not to make every quotation identical. It is to understand what each builder has priced and how much cost remains uncertain.
A Worked Extension Budget Example
Consider a proposed 25 m² single-storey rear extension.
Using the broad planning range in this guide, the initial construction allowance would be approximately £50,000 to £87,500 before VAT.
That is not yet the total project budget. The homeowner may also need to allow for:
- VAT on the builder’s work
- Design and structural-engineering fees
- Planning and Building Control costs
- A kitchen, worktops and appliances
- Finished flooring and decoration
- External making good
- Any work excluded from the quotation
- A contingency for genuine unknowns
If the builder’s £62,000 quotation excludes VAT, the kitchen, flooring, decorating and professional fees, it should not be described as a £62,000 completed project.
The correct next step is to identify and price the missing items—not simply to compare £62,000 with another builder’s more complete £78,000 quotation.
How Much Contingency Should You Allow?
There is no percentage that suits every project. The right contingency depends on how complete the design is, the condition of the existing property and how much uncertainty remains in the quotations.
For early budgeting, homeowners commonly retain around 10% to 15% of the expected project cost as a contingency. Older buildings, unresolved structural details, drainage uncertainty or incomplete specifications may justify more.
A contingency is not an automatic addition to the builder’s price. It is money retained by the homeowner for genuine changes or unforeseen work. Known omissions should be priced and added to the budget separately rather than hidden inside the contingency.
Seven Steps to Check an Extension Budget
1. Confirm the information priced
List the drawings, structural information, schedules and specifications issued to every builder. If the information differs, the quotations cannot be compared fairly.
2. Separate the construction quote from the total project budget
Identify professional fees, statutory costs, direct purchases and work outside the building contract.
3. Check VAT
Confirm whether every figure includes or excludes VAT. Do not compare a VAT-inclusive quotation with one shown before VAT.
4. Identify exclusions and missing scope
Check the quotation against the drawings room by room and element by element. Pay particular attention to kitchens, flooring, decoration, external works, drainage and alterations to the existing house.
5. Review PC sums and provisional sums
Confirm what each allowance covers, whether it is realistic and how the final adjustment will be calculated.
6. Test the risks behind unusually low prices
Ask whether the difference comes from efficiency or from omitted work, lower specifications, assumptions or costs left to be agreed later.
7. Build a working total
Combine the builder’s confirmed price with exclusions, direct purchases, fees, realistic allowance adjustments and contingency. Use this figure when deciding whether the project is affordable.
Questions to Ask a Builder About an Extension Quote
Before accepting a quotation, ask:
- Which drawings, specifications and structural information have you priced?
- Does the total include VAT?
- What foundation depth and ground conditions have you assumed?
- Are structural steelwork and temporary works fixed or provisional?
- Are drainage diversions and new connections included?
- What doors, windows, rooflights and glazing specifications are allowed?
- Are the kitchen, sanitaryware, tiling, flooring and decoration included?
- Which products are covered by PC sums, and are the allowances realistic?
- Which work is covered by provisional sums?
- Are scaffolding, welfare, protection, waste removal and cleaning included?
- Who is responsible for Building Control, testing and certification?
- How long is the price valid, and when can it change?
- How will variations and allowance adjustments be calculated?
- What payment schedule is proposed?
- What remains for the homeowner to arrange or pay for separately?
The answers should be incorporated into a revised quotation or written contract documents rather than left as informal verbal assurances.
Frequently Asked Questions
How much does a 20 m² extension cost?
Using a broad construction allowance of £2,000 to £3,500 per square metre, a 20 m² extension might initially indicate £40,000 to £70,000 before VAT and other project costs. Design, structure, specification and access can move the price outside this range.
How much does a 30 m² extension cost?
A broad construction allowance would be approximately £60,000 to £105,000 before VAT and separately paid costs. A project-specific design and detailed quotations are needed before relying on the figure.
Is a double-storey extension twice the cost?
Not usually. Foundations and the roof are shared across two floors, so the cost per square metre can be lower. The total remains higher because of the additional structure, services, windows, scaffolding and internal work.
What is the cheapest type of house extension?
A straightforward rectangular rear extension with standard structural spans, limited glazing and a simple specification is generally easier to price and build. Site conditions and alterations to the existing house can still make it expensive.
Does an extension need planning permission?
Some extensions can be built under permitted development rights, subject to limits and conditions. Others require planning permission. Most house extensions require Building Regulations approval even where planning permission is not required. The position should be checked for the specific property and location.
Does a builder’s extension quote include the kitchen?
Not automatically. The quotation may include the building work and service connections but exclude the kitchen units, appliances, worktops or fitting. Supply and installation responsibilities should be stated clearly.
Should an extension quote be fixed price?
A quotation can provide greater price certainty when the design, structural information and specification are complete. Some risks may still require clearly defined provisional sums or adjustment clauses. The important point is to identify what can change and how it will be valued.
Is 10% contingency enough for an extension?
It may be reasonable for a well-defined project, but it is not a universal rule. An older property, incomplete design or unresolved ground and drainage risks may justify a larger contingency. Known missing work should be priced separately.
Before You Appoint a Builder
Do not assess an extension quotation using the price per square metre or headline total alone.
Before appointment, confirm:
- The project information is complete enough to price
- Every builder has priced the same scope
- VAT is treated consistently
- Major inclusions and exclusions are understood
- PC sums and provisional sums are realistic
- Professional fees and direct purchases sit within the total budget
- The payment terms and variation process are clear
- A sensible contingency remains available to the homeowner
The most useful question is not simply, “How much does a house extension cost?” It is, “What will this particular project cost when every necessary item is accounted for?”
Need Help Checking Your Builder’s Quote?
Before You Build provides independent builder quotation reviews for homeowners before a contractor is appointed.
We assess the document for missing scope, vague specifications, exclusions, allowances, inconsistencies and potential cost exposure. The purpose is to help you understand what has been priced, what remains uncertain and which questions should be resolved before you commit.
- First Check — £59: an initial review of one builder’s quotation
- Full Check — £119: a more detailed assessment of one quotation
- Full Comparison — £349: a structured comparison of up to three builders’ quotations
Before You Build complements the work of architects, quantity surveyors, project managers, engineers and other professionals. It does not replace project-specific cost advice, design services, contract administration, legal advice or a quantity surveyor’s cost plan.
This guide provides general information for UK homeowners. It is not a quotation, cost plan or project-specific estimate. Construction prices, taxes, fees and regulatory requirements change over time and vary by project and location. Obtain current professional advice and properly scoped quotations before making financial or contractual decisions.